Loading... Please wait...
Categories
Precision in Practice: How the Right Cutting Tools and Measurement Equipment Work Together
Posted on Oct 7th 2026
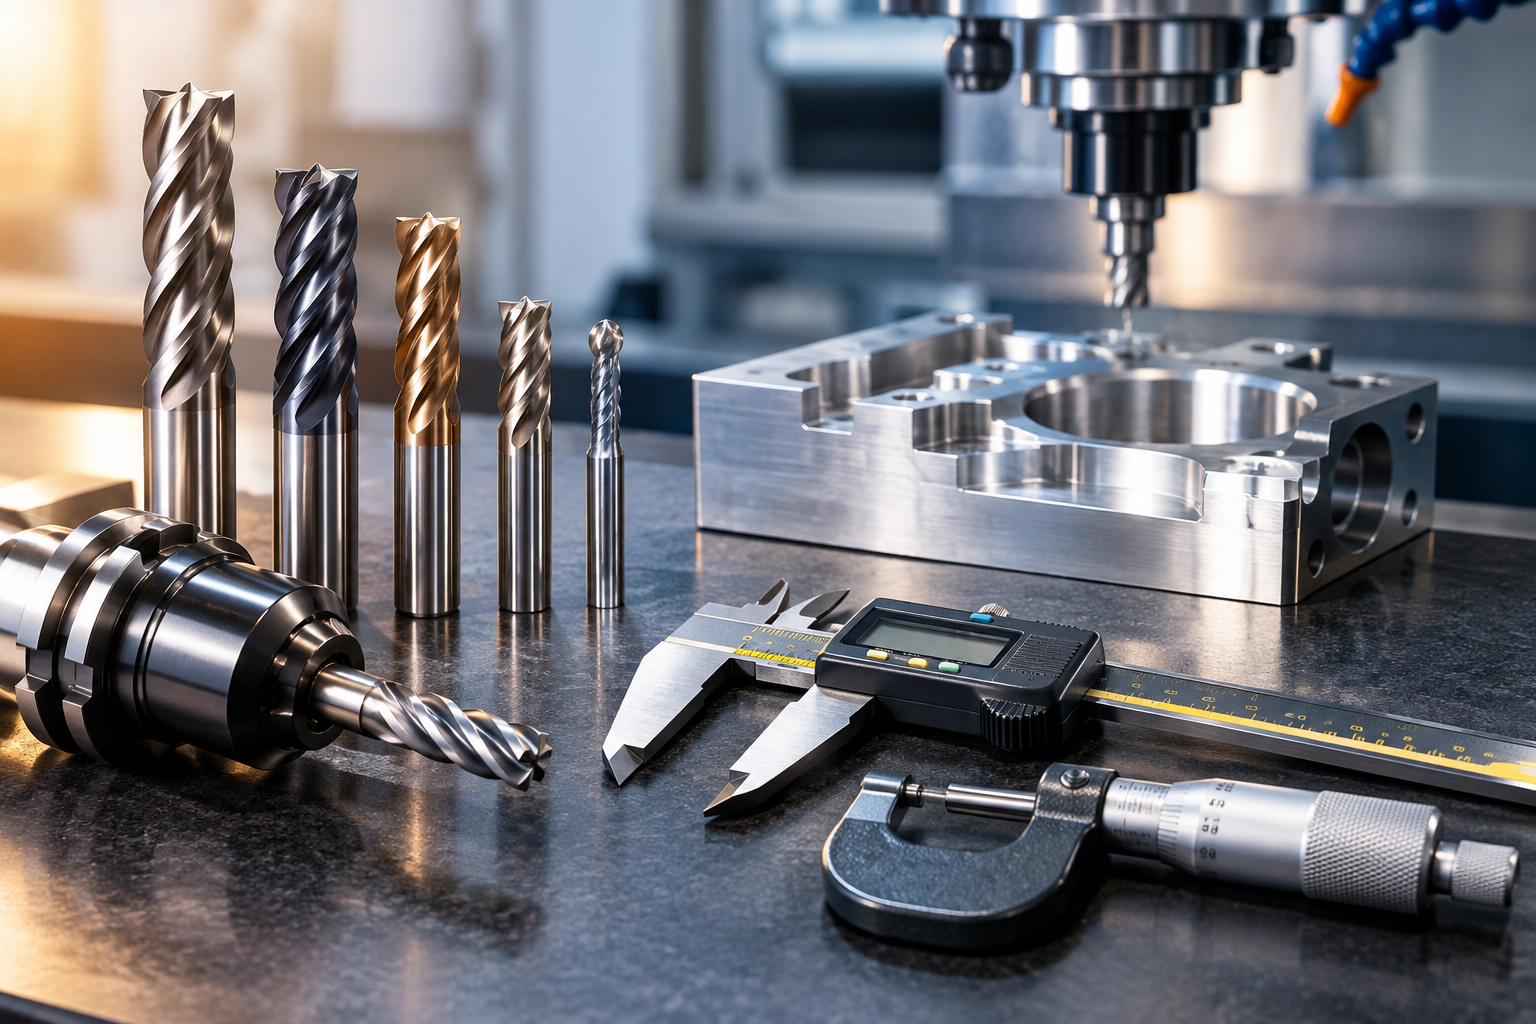
In precision machining, “close enough” is usually another way of saying “not quite ready.” A part can look perfect and still miss a critical dimension by a tiny amount. That is why modern shops depend on two things working together: dependable cutting performance and equally dependable inspection. The right tooling removes material accurately, while the right measuring equipment confirms that the finished part meets its requirements.
For manufacturers, machinists, and quality teams, this relationship matters most when tolerances are tight. Cutting Tool Solutions brings both sides of that equation together, offering machining and precision-measurement products designed for practical shop-floor use.
Why Measurement Matters After the Cut
Imagine machining a batch of components to the same drawing. The cutter may perform consistently, but heat, tool wear, setup changes, material variation, and machine conditions can gradually affect dimensions. Checking parts at appropriate stages helps catch those changes before they become a larger quality problem.
A strong inspection routine can help teams:
- Verify critical heights, steps, and surface locations
- Detect dimensional drift during production
- Confirm setup positions before continuing a run
- Document measurements for quality-control processes
- Reduce the risk of passing out-of-tolerance parts
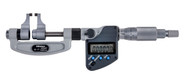
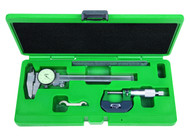
This is where Mitutoyo height gages can add value to a precision inspection station. Cutting Tool Solutions offers Mitutoyo height gages alongside other instruments such as calipers, micrometers, indicators, bore gages, depth gages, and surface roughness testers.
What Makes Height Measurement So Useful?
A height gage helps establish and compare vertical dimensions from a reference surface, making it useful for layout and inspection.
When selecting Mitutoyo height gages, consider the actual measurement task rather than choosing by size alone. Think about:
- Required measuring range
- Resolution and accuracy requirements
- The type of indicator or attachment needed
- Whether measurements need to be recorded electronically
- The stability and suitability of the inspection surface
Good measurement starts before the instrument touches the workpiece. Clean surfaces, appropriate setup, proper handling, and a suitable reference point all contribute to reliable results. Even a highly capable instrument cannot compensate for a poor measurement method.
Cutting Performance Starts With the Right Tool
Inspection tells you whether a part meets the drawing. The cutting tool helps determine how efficiently you can get there.

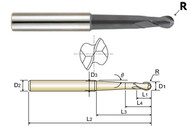
Carbide cutting tools are widely used in machining because carbide provides a combination of hardness, wear resistance, and cutting performance that can suit demanding applications. However, “carbide” does not automatically make every tool ideal for every job. Tool geometry, workpiece material, coating, cutting parameters, machine rigidity, coolant strategy, and setup all matter.
Before selecting carbide cutting tools, ask a few practical questions:
- What material are you machining?
- Is the operation roughing, finishing, drilling, or profiling?
- What spindle speed, feed, and depth of cut are appropriate?
- How rigid are the machine and workholding setup?
- Is coolant or another suitable cutting-fluid strategy required?
The Tool-and-Measurement Connection
Cutting and measuring should not operate as separate worlds. Tool wear can show up through dimensional changes, burrs, or altered surface finish, while inconsistent measurements may also result from temperature, contamination, positioning, or handling.
A practical workflow connects machining and inspection:
- Set up the machine and workholding carefully.
- Select tooling suited to the material and operation.
- Establish appropriate cutting parameters.
- Produce an initial part or sample.
- Inspect critical dimensions using suitable equipment.
- Compare results with the required specifications.
- Continue monitoring during production.
This approach makes inspection part of the process rather than an afterthought.
Building a Smarter Shop-Floor Routine
You do not need to measure every dimension of every part every few seconds. The goal is to identify the characteristics that matter most and establish a repeatable inspection plan around them.
For example, teams may prioritize:
- Critical-to-function dimensions
- Features with tight tolerances
- Dimensions affected by tool wear
- First-piece and setup verification
- Measurements required by internal quality procedures
Keep instruments clean, protect precision surfaces, and follow the manufacturer’s instructions for use and care.
A Little Precision Goes a Long Way
Machining success depends on the interaction between the machine, material, cutting tool, operator, measurement method, and inspection equipment.
Carbide cutting tools can support productive machining when correctly matched to the application, while Mitutoyo height gages can help verify important dimensional relationships during inspection. Put those capabilities into a disciplined workflow, and measurement becomes more than a final checkpoint; it becomes part of the process.
For shops looking to strengthen both machining and inspection capabilities, Cutting Tool Solutions provides access to a broad selection of cutting tools and precision instruments.
FAQs
- What are Mitutoyo height gages used for?
Mitutoyo height gages are used to establish and compare vertical dimensions from a reference surface. They can support layout, inspection, and dimensional verification in precision machining environments.
- How do carbide cutting tools benefit machining operations?
Carbide cutting tools offer hardness and wear resistance that can make them suitable for demanding machining applications. Proper tool selection and cutting parameters remain important for achieving consistent results.
- How should I choose the right cutting tool?
Consider the workpiece material, machining operation, machine rigidity, cutting parameters, and desired finish. The tool's geometry and application should work together rather than being selected by material alone.
- Why is regular dimensional inspection important?
Regular inspection can identify dimensional changes caused by tool wear, setup variation, temperature, or other process conditions. Catching changes early can help prevent larger quality issues.
- Can measurement equipment improve machining quality?
Yes. Reliable measurement gives machinists and quality teams useful information about whether parts are meeting their required specifications and whether a process needs adjustment.